Designing a Shared Programme: How Collective Housing Groups Align on Space Before Architects Enter
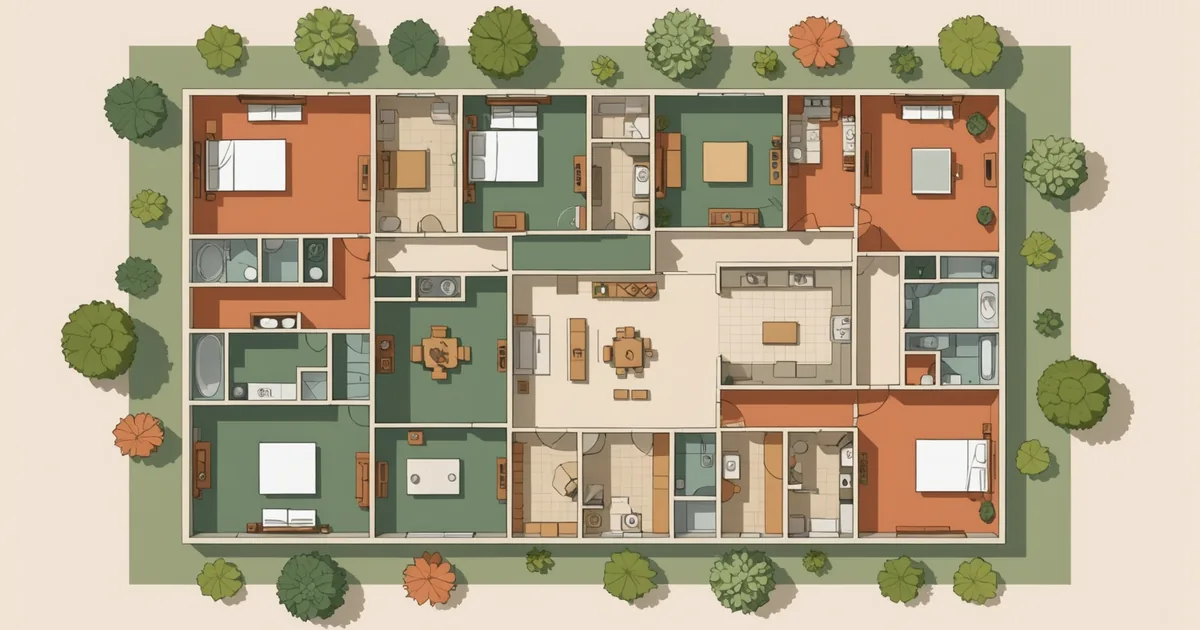
An architect commissioned to design a housing project for a single developer works from a brief. The brief specifies what to build — unit mix, gross floor area, shared facilities, performance targets — and the architect designs within it. The brief may be modified through the design process, but it begins as a document produced by a single party with a clear set of priorities.
A CPO group commissioning an architect is in a fundamentally different position. The "client" is twelve or twenty households, each with a full set of spatial preferences, sustainability priorities, and unstated assumptions about what the finished project will look like. Before an architect can produce a useful brief, the group needs to produce something more fundamental: a shared programme. Not a list of features, but a genuine collective alignment on what the group is building, for whom, and at what cost and density.
This alignment work — what we might call pre-design — is the single most consequential thing a CPO group does before the architect enters. Groups that invest in it seriously produce better briefs, generate fewer design revisions, and arrive at permit applications with fewer internal disagreements. Groups that skip it typically discover the gaps later, at much higher cost.
What a Shared Programme Actually Covers
A shared programme for a CPO project is not a design document. It does not contain floor plans, section drawings, or material specifications — those belong to the architect's work. It is a set of collective decisions about the parameters within which the design will operate.
The programme typically addresses five areas:
Density and unit mix. How many units in total? What is the range of unit sizes, and what is the household composition target — is this primarily family housing, or does the group expect a mix of household types? What is the acceptable floor area per person? These questions seem abstract until a site is allocated and the buildable area is defined; at that point, the answers determine whether the site can accommodate the group's membership.
Shared spaces and their scope. Almost every CPO project includes some shared element — a communal garden, a workshop, bicycle storage, a shared guest room. The programme needs to specify what shared spaces are genuinely in-scope (not just aspirational), what their approximate area is, and how their costs will be allocated. Shared spaces that everyone conceptually supports but nobody has committed to a specific cost share are a recurring source of late-stage conflict.
Sustainability and energy performance targets. The Netherlands has mandatory energy performance requirements for new residential construction (currently BENG, Bijna Energie Neutrale Gebouwen), but CPO groups frequently aim above the minimum. Setting the sustainability target — BENG 2, energy-neutral, or further — early determines the design direction for insulation, glazing ratios, heating systems, and roof configuration. Changing this target late in the design phase is expensive. Establishing it as a programme commitment, with the cost implications spelled out, is the right approach.
Budget per m² GFA. This is the most difficult programme item to fix, and the most important. A shared budget target — expressed as a range per m² of gross floor area, excluding land but including construction, professional fees, and permit costs — is the primary constraint the architect works within. Groups that enter the design phase without a shared budget commitment frequently discover that one segment of the group was imagining a specification level that another segment cannot finance. Having an honest, documented conversation about budget range before the design begins is uncomfortable, but it is far less uncomfortable than discovering the mismatch when the first cost estimate comes back from a quantity surveyor.
Non-negotiables and trade-offs. Every group has preferences that are genuinely non-negotiable — design features or qualities that members have committed to and would exit the group if the project were to abandon. Articulating these explicitly, alongside the trade-offs the group is willing to make, gives the architect a map of the design space. A group that says "we will not compromise on direct outdoor access from ground-floor units, and we are willing to reduce unit size to achieve it" has told the architect something actionable. A group that says "we want it to feel nice" has not.
How the Programme Workshops Work
In practice, shared programme development happens through a series of facilitated workshops — typically three to five sessions over a period of two to three months. The workshops use a combination of structured discussion, visual preference exercises, and quantitative decision-making to move the group from individual preferences toward collective commitments.
Visual preference exercises — showing the group a set of reference images and asking members to respond to them — are a common and effective way to surface aesthetic preferences that are difficult to articulate verbally. A member who struggles to say "I want a more industrial material palette" will often point quickly to the image that shows it. These exercises work best when they are structured to expose disagreements within the group as well as areas of consensus: knowing where the group's tastes align and diverge is equally useful information for the architect.
Quantitative exercises — working through a simplified cost model for different programme configurations — help members understand the financial implications of their preferences. The trade-off between unit size and shared space area, expressed as approximate cost per m², becomes real in a way that abstract programme discussion often does not. This is not detailed quantity surveying; it is a tool for informed preference-setting.
A forming group in the Utrecht Leidsche Rijn area (currently in programme development, site not yet secured) ran a workshop sequence in late 2025 that produced a programme document their CPO advisor describes as unusually specific for a group at that stage. They established a target unit size range of 85–115 m², a shared outdoor space allocation of 18 m² per household, a BENG 2 energy target, and a construction budget ceiling of approximately €2,400 per m² GFA — all as programme commitments before any design work began. They also documented three explicit non-negotiables: direct garden access for ground-floor units, a shared vegetable garden of at least 60 m², and a maximum car parking ratio of 0.4 spaces per unit. Those commitments are now the design brief.
The Risk of Over-Specification
It is possible to over-specify a shared programme, and groups should be alert to this risk. A programme document that attempts to resolve every spatial question before the site is known creates its own problems: it may produce a programme that is incompatible with the site that becomes available, and it leaves the architect with insufficient design space to find the best solution within the constraints.
The distinction between useful pre-design alignment and counterproductive over-specification lies in what is being specified. Budget per m², sustainability target, shared space scope, and explicit non-negotiables are programme decisions — they set the design parameters without dictating the design solution. The width of individual unit living rooms, the layout of communal staircases, or the material specification of external cladding are design decisions — setting these before the architect has engaged with the site and the programme is premature and will likely need to be undone.
We are not saying the group should have no spatial preferences before the design begins. Reference images, section sketches, and even rough spatial diagrams can all be useful inputs to the architect. The distinction is between "this is what we find inspiring and what we are trying to achieve" — which is useful design input — and "this is a commitment the group has made that the design must satisfy" — which is a programme requirement.
When Architects Do Pre-Design Work
Some architects in the CPO space offer programme development as a service — a pre-design phase that helps the group clarify its programme before the formal architectural brief is written. This can work well, but it requires care in how the engagement is structured. An architect doing pre-design work on a project they expect to design has a subtle incentive to produce a programme that suits their design strengths. This is not bad faith; it is a natural bias. Groups that use an architect for pre-design work and then run a tender for the architectural commission have cleaner alignment between the programme and the design process.
Whatever the route — facilitated workshops with a CPO advisor, a dedicated pre-design engagement with an architect, or the group working through the programme questions internally — the output should be a written document, shared and endorsed by all members. The value of the programme document is not that it resolves everything; it is that it makes the group's commitments explicit and traceable. When a design question surfaces in month fourteen of a project, the programme document is the reference point that allows the group to answer it quickly, rather than reopening a conversation that was supposed to be closed.
More from the Journal

What Is Collective Self-Build Housing — And Why Is It Gaining Ground in the Netherlands?
Collective self-build — known in Dutch as collectief particulier opdrachtgeverschap (CPO) — has quietly become one of the most affordable routes to quality housing for Dutch households.
Read more
How to Find a Building Site When You Are a Group, Not a Developer
Municipalities increasingly reserve plots for CPO groups, but knowing how to navigate that process — from tender to allocation — can determine whether your initiative stalls or succeeds.
Read more